

We at Art By Design Computer Aided Drafting, LLC offer plan design and drafting services
featuring the convenience of 3D visual modeling for new home, remodeling, additions, and
renovation projects. Please take a few minutes to view the information on this site. Please
contact me If I can assist you with plan design and drafting on an upcoming project .
Design just for you
Design and Drafting plan services provide construction drawings for planning, construction cost
estimating, contractor bidding, construction loans, and necessary building permits. 3D Visual
modeling provides a photo realistic representation of your project. Modeling is a valuable tool
in the design process. It is a helpful way to review details and consider modifications before
construction begins.
Today, my skill, experience, and interest in Design, Plan Drafting, and 3D Visual Modeling have
defined Art By Design. Together with my sons we strive to provide quality design/drafting
services at reasonable prices.
I have a diverse background in both residential and commercial construction projects including
new construction, additions, interior renovation, and remodeling. My extensive in-the-field
building experience blends hands on construction expertise with 25 years of creative design,
plan drafting, and construction application.
Clearly, construction projects can be stressful and difficult to navigate, however, with some
thoughtful planning your project doesn't have to be. The interactive design process provides you
the opportunity to participate in creating a design that best fits your needs, personality, and
budget. In planning your project I can offer the creativity and experience necessary to provide
unique perspectives, practical solutions, and a design tailored to meet your needs.
DESIGN, DRAFTING, and MODELING
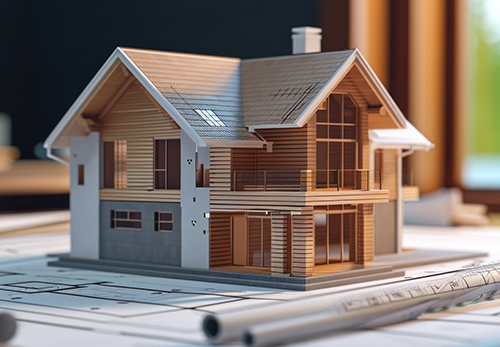
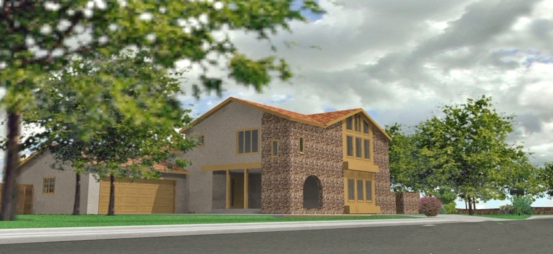
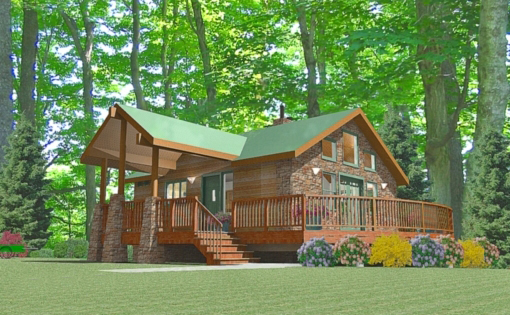
Plan drafting services combined with 3d visual modeling offer a stunning preview of your finished project. Construction details come to life in 3d helping you, and your contractor, make decisions now that may save time, money, and potential misunderstandings later. Take a look at the examples shown below.
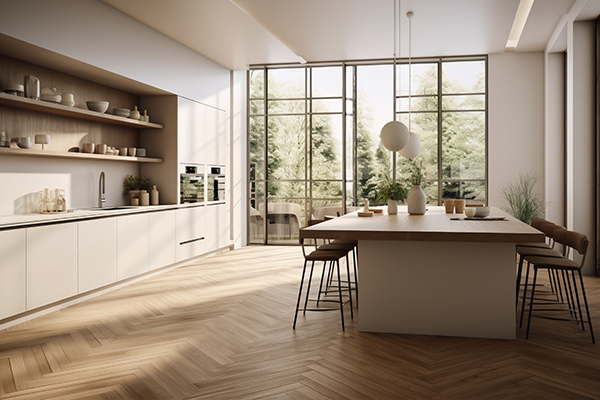
The 3d visual model above highlights the design features in the re-designed existing kitchen. The layout, cabinetry, appliances, and design elements are clearly defined using the model. The design can be changed or modified easily at this stage of the design process.

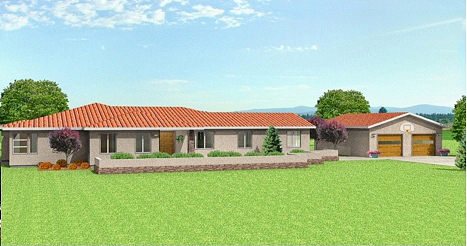
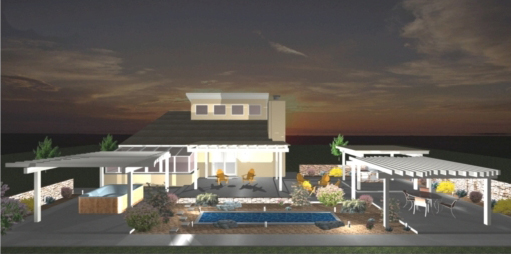
Outdoor design features can be difficult to visualize. The 3d visual model shown above provides a realistic example of the re-designed patio, landscape and portico features in a way that using only 2d plans and details simply cannot.
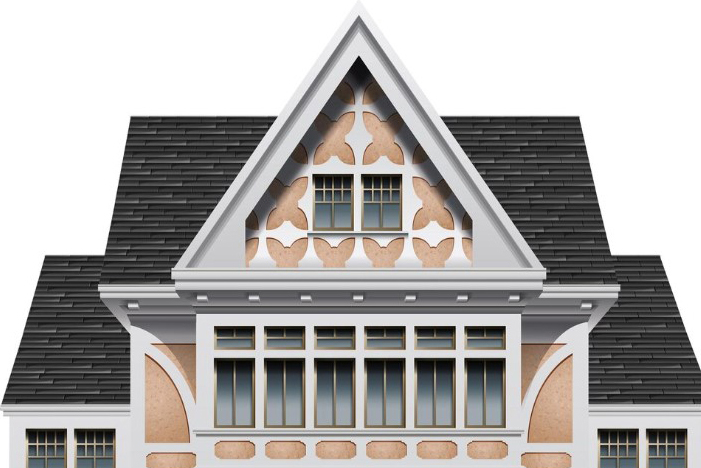
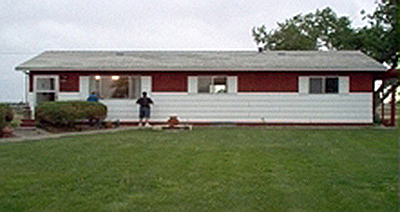
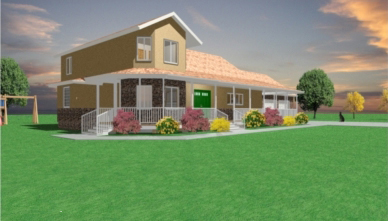
An existing old farm house about to undergo a complete interior and exterior remodeling. The 3d visual model above shows the completed design. Remodeling projects can be intimidating because there is often so much to consider. Thoughtful pre-planning and design can help.
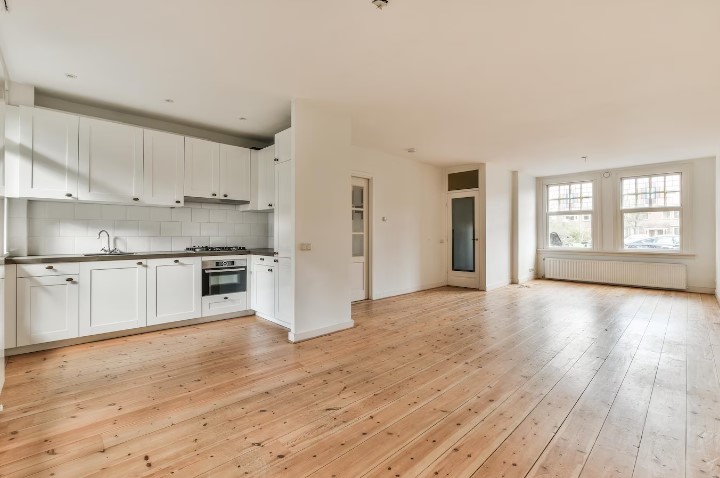
Updating, rearranging, or renovating interior spaces can often be challenging. Much of the time it is difficult to imagine the hidden potential in existing space. Good plan design and the ability to render 3d visual models offer flexibility and variety in the design stage; saving time and money later.
Terms and Conditions:
Art By Design Computer Aided Drafting, LLC (ABDCAD,LLC) is a Design/Plan Drafting
Service. 3d Visual Modeling is offered as an additional service. A contractual agreement
specifying the scope of the work, cost of the service, and a description of the drawings
provided to the Owner by ABDCAD,LLC shall be in place before any work begins. ABDCAD,LLC is
not an Architectural Firm and makes no claim as such. The design drawings provided by
ABDCAD,LLC are conceptual in nature and therefore may require additional engineering as
specified or requested by the Owner, General Contractor, or local Building Official.
ABDCAD,LLC makes every effort to provide drawings that are prepared for permitting, however,
additional Architectural Code Review, Engineering including structural, electrical,
mechanical, soils, and/or other professional consultation may be required to complete the
design project.
Services offered:
Initial consultation: Meet and discuss the project, your ideas, timeline &
budget.
Design development: A preliminary design is developed based on our initial meeting.
The design is reviewed and your suggestions, changes, or modifications are incorporated into
the final design . 3d modeling is available upon request.
Builder's set of prints: A Builder's Set of construction drawings is drafted that
includes a Site plan & Title Page, Floor Plan, Foundation Plan, Framing Plan, Wall Sections,
and Interior & Exterior Elevations.
Taking the time to thoughtfully plan your project provides you with the necessary tools
to be a well-prepared, informed, and cost conscious consumer. You will have the information you
need to save time and money before construction ever begins.
If you are considering using a design/drafting service on an upcoming project,
please contact Art By Design first. Take a look at what we offer and call if we can help.
Contact us
1251 County Road LL
Wiley, CO 81092
hansf_06@hotmail.com
1 719 829 4484
 opyright
Art by Design CAD, LLC - Website made with
by
opyright
Art by Design CAD, LLC - Website made with
by